
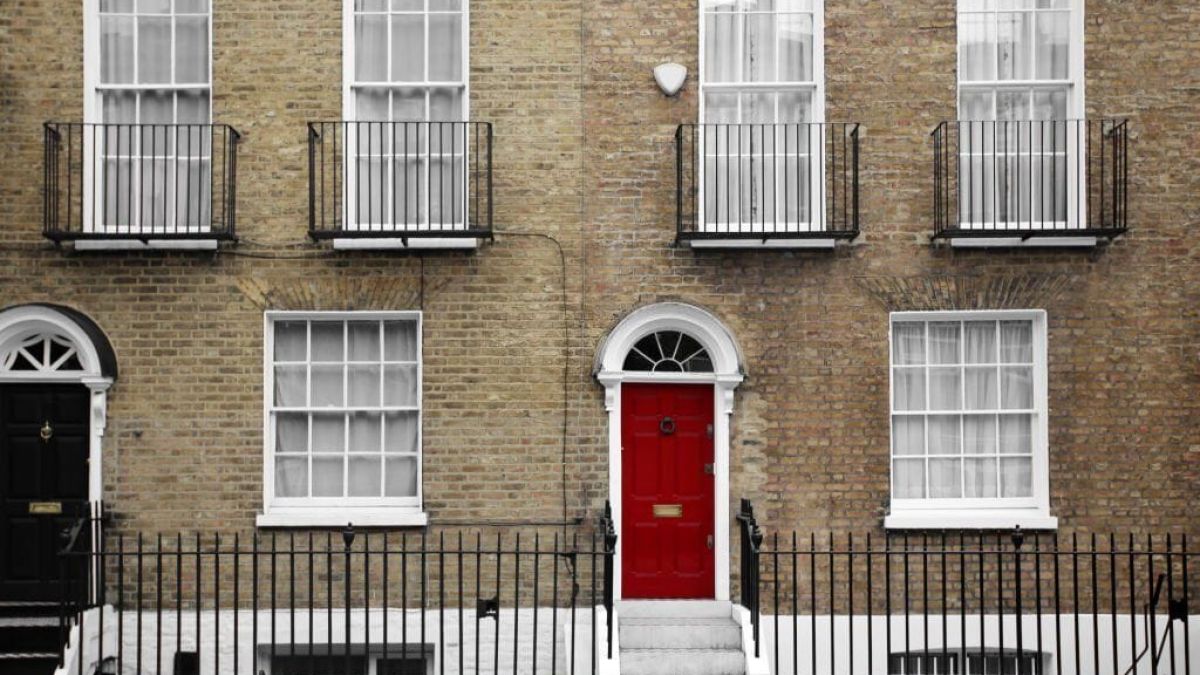
Picture a three storey terrace somewhere in south London. Too big for one household to use well, too valuable to sell off cheaply, and sitting on a street where flats rent out quickly. This is the situation where a lot of owners first start looking seriously for a design and build contractor, and where a flat conversion tips over from a vague idea into a genuine financial decision.
The maths can look tempting on paper. Two rentable units instead of one house, or one to live in and one to let out. But the paperwork behind a flat conversion is where the real work sits, and it catches people out far more often than the actual building work ever does.
Table of Contents
Is Converting a House Into Flats Actually Allowed Where You Live?
Not automatically, and this is the first thing to check before anything else. Splitting a single house into separate flats is a change of use in planning terms, and it almost always needs full planning permission.
About 70% of London extensions need planning permission, and a flat conversion is very rarely one of the exceptions. Some London boroughs actively resist converting family homes into flats, particularly in areas where they’re trying to protect family sized housing stock. Your postcode matters just as much as your floor plan does here.
What Makes a Flat Conversion Different From a Normal Extension?
The building work is only half of it. A flat conversion has to meet standards that a single family home simply doesn’t.
Fire safety between units, sound insulation, separate entrances, individual utility metering, and minimum room sizes all come firmly into play. 9 out of 10 extensions need building regulation approval before construction starts, and a flat conversion faces some of the strictest requirements of any residential project, because you’re creating separate legal dwellings, not just adding a few extra rooms to an existing one.
How Do You Know If Your House Suits a Flat Conversion?
Some houses convert cleanly. Others fight you the whole way through. It usually comes down to a handful of practical features.
- A layout that allows separate front doors without awkward shared corridors.
- Enough floor area for each flat to meet minimum space standards.
- Room to run separate services, drainage, and metering without gutting the whole building.
- Parking and refuse storage that satisfy the local council’s requirements.
A house missing several of these can still convert, but the cost climbs quickly once you’re reconfiguring the core of the building rather than simply working with what’s already there.
What Does a Real London Flat Conversion Involve?
The Woolwich flat conversion is a useful example of the type. Converting an existing building into functional, self contained flats involves far more coordination than a single extension, because every unit needs to work independently while sharing one structure.
That’s exactly where a flat conversions project benefits from one coordinated team rather than several separate ones. An architect designing units that a builder then finds unworkable, or a builder installing services that don’t meet building control, is the classic failure point when the work is split between separate firms.
Norwood in Lambeth and the Peckham High Street conversion show a similar pattern playing out across different boroughs. The brief and the borough shape the final outcome as much as the physical building itself does.
Does a Flat Conversion Always Increase Value?
Usually, but not always, and it’s worth being honest about the exceptions. Two well designed flats can be worth more combined than the original single house, particularly in high demand rental areas.
The exception is when the conversion is done cheaply and it visibly shows. Thin walls, awkward layouts, and poor sound insulation between flats drag down both the rental income and the eventual resale value. A flat that feels like half a house, rather than a proper home in its own right, rarely commands the price the original spreadsheet promised.
What Do People Forget to Budget For in a Flat Conversion?
The building work is the obvious cost. The less obvious ones are what blow budgets.
- Separate utility connections and metering for each unit.
- Sound and fire separation to building regulation standard.
- Professional fees for planning, structural, and building control.
- Potential Community Infrastructure Levy charges, depending on the borough.
None of these are optional extras, and all of them are far easier to plan for at the very start than to discover halfway through. A quote that doesn’t mention them isn’t cheaper. It’s just quieter about where the money really ends up going.
Should You Live in One Flat and Rent the Other?
It’s one of the most common reasons owners convert, and it changes the design brief more than people expect. Living above or beside a tenant means sound insulation stops being a regulation box to tick and becomes something you’ll experience every single day.
The layout decisions also shift. Separate, genuinely private entrances matter far more when you’re sharing a building with a tenant rather than a family member. Getting this right at the design stage is far cheaper than retrofitting privacy into a finished conversion later.
Do You Need Separate Freehold or Leasehold Arrangements?
Yes, and this is the legal layer most people underestimate. Converting a house into flats usually means creating separate leasehold titles, which is a solicitor’s job rather than a builder’s.
It’s worth lining up legal advice in parallel with the design work, not after it. The way the flats are legally divided can affect how they’re valued, mortgaged, and eventually sold, so it’s not a detail to leave until the building work is finished.
A flat conversion rewards owners who treat it as a property project first and a building project second. Get the planning, the legal structure, and the unit standards right, and the construction genuinely becomes the straightforward part. Skip straight to the building work, and the paperwork tends to catch up with you at the worst possible moment, usually once the walls are already up and expensive to move.

